NativeBIM by NativeCAD
IFC test fits on a Boulder industrial lotIFC test fit: the largest warehouse the engine fits on this Boulder lot
The warehouse engine lays out every building that fits inside the setbacks of a vacant lot zoned Industrial-General in Boulder, Colorado, scores each layout and returns a ranked shortlist. The setbacks, the height limit and the floor area ratio come from the Boulder Revised Code. The chosen option becomes an IFC model through the builder.
119,000 SF, 250 ft by 476 ft, 11 dock doors, 28.6% coverage, 32 ft clear and 40 ft high under the height limit. The engine found it among 72 feasible layouts of 472 evaluated, in 5.9 ms. Generated with docs/launch/site/boulder/testfit.js (method).
The options
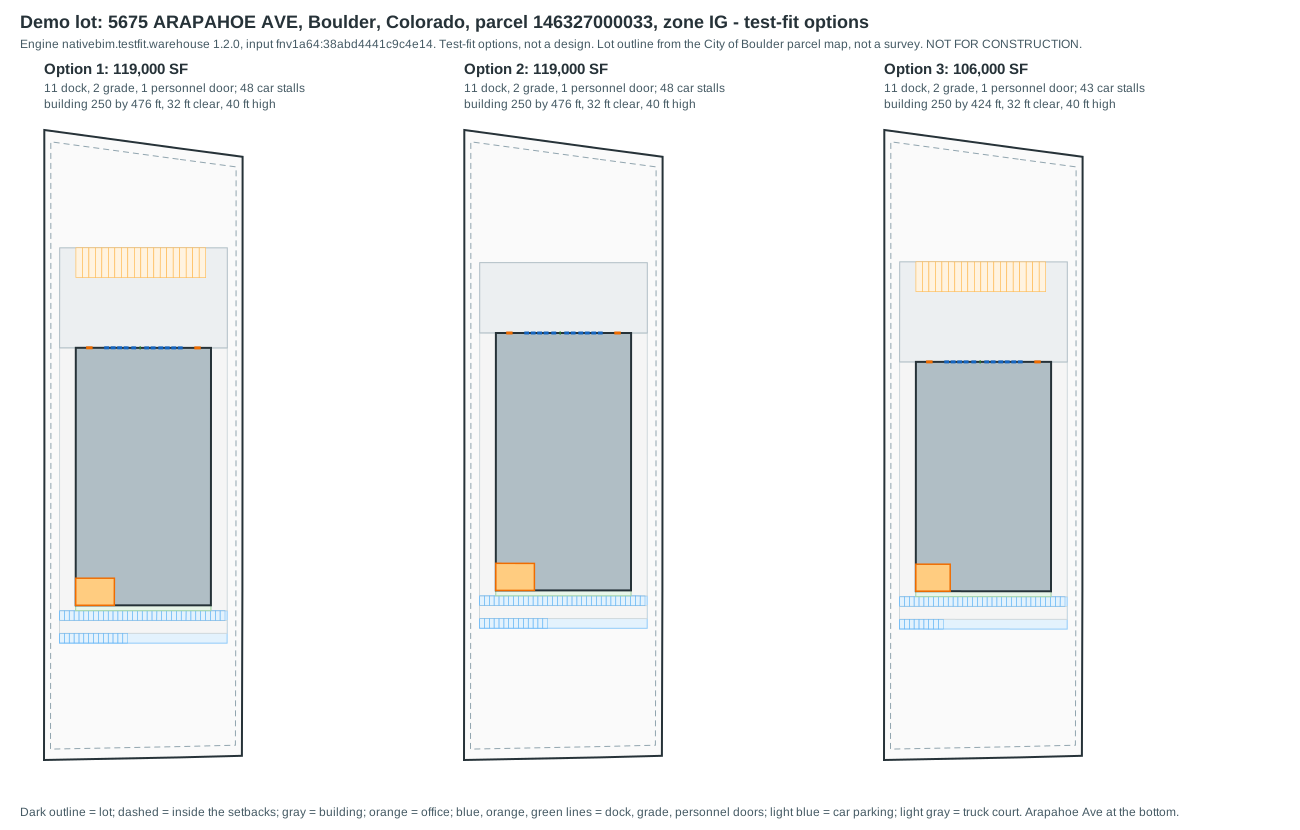
docs/launch/site/boulder/testfit.js, . 5675 ARAPAHOE AVE, parcel 146327000033; not a survey. Parcel boundary and zoning district: City of Boulder Open Data (CC0 1.0), accessed . Development standards summarized from the Boulder Revised Code, Title 9. Layouts are hypothetical and not endorsed by or affiliated with the City of Boulder or Boulder County; verify current code before relying on it. Test-fit options are not a design.| Option | Building SF | Length × depth | Coverage | Dock doors | Car stalls | Trailer stalls | Truck court | Source |
|---|---|---|---|---|---|---|---|---|
| Rank 1 | 119,000 | 250 ft × 476 ft | 28.6% | 11 | 48 | 20 | 185 ft | Generated with docs/launch/site/boulder/testfit.js (method) |
| Rank 7 | 119,000 | 250 ft × 476 ft | 28.6% | 11 | 48 | 0 | 130 ft | Generated with docs/launch/site/boulder/testfit.js (method) |
| Rank 13 | 106,000 | 250 ft × 424 ft | 25.5% | 11 | 43 | 20 | 185 ft | Generated with docs/launch/site/boulder/testfit.js (method) |
| balanced objective | 119,000 | 250 ft × 476 ft | 28.6% | 11 | 48 | 20 | 185 ft | Generated with docs/launch/site/boulder/testfit.js (method) |
| maxDocks objective | 119,000 | 250 ft × 476 ft | 28.6% | 11 | 48 | 20 | 185 ft | Generated with docs/launch/site/boulder/testfit.js (method) |
Objective of the ranked list: maxSF. Every option is rear-load at 32 ft clear with 50 by 52 ft bays.
What the engine did
docs/launch/site/boulder/testfit.js (method)docs/launch/site/boulder/testfit.js (method)docs/launch/site/boulder/testfit.js (method) (--time)docs/launch/site/boulder/testfit.js (method)The brief, and where the run departs from it
36 ft clear height, 50 by 52 ft bays, 60 ft speed bays, rear-load docks, 200,000 to 300,000 SF, 3 to 5 percent office. Brief written : docs/launch/site/boulder/brief.json. (method)
- Clear height (ft): requested 36, run with 32. IG allows principal buildings 40 ft high (B.R.C. 9-7-1, Table 7-1). The engine adds 8 ft of structure and roof to the clear height, so 36 ft clear would be 44 ft; 32 ft clear is 40 ft. Recorded in
docs/launch/site/boulder/brief.json(method). - Target size (SF): requested 200,000, 300,000, run with 100,000, 300,000. The base FAR of 0.5 (B.R.C. 9-8-2, Table 8-2) caps a one-story building at half the lot, under the requested floor. The window keeps the upper bound and lowers the floor so the engine reports the most the lot supports. Recorded in
docs/launch/site/boulder/brief.json(method). - Sprinklers: requested ESFR, run with not modelled. The test-fit engine has no sprinkler input. Recorded in
docs/launch/site/boulder/brief.json(method). - Office share: requested 3%, 5%, run with 3%, 4%, 5%. Enumerated so the engine chooses within the requested band. Recorded in
docs/launch/site/boulder/brief.json(method).
The lot does not support the requested size. Probes with the requested window:
- Asked for 200,000 to 300,000 SF: 432 layouts evaluated, 0 feasible. Run with
docs/launch/site/boulder/testfit.js(method). - Asked for 150,000 to 300,000 SF: 432 layouts evaluated, 0 feasible. Run with
docs/launch/site/boulder/testfit.js(method).
Assumptions
- Setbacks: street 20 ft, rail 20 ft, side lot lines 12 ft. Front and rear from B.R.C. 9-7-1, Table 7-1, module f, with the Arapahoe Ave edge as the front and the rail edge as the rear. Interior side lot lines may be 0 or 12 ft; 12 ft is used. The engine applies a setback to buildings and paving alike. Recorded in
docs/launch/site/boulder/brief.json(method). - Open space: 0.2. Table 8-1 gives 10 to 20 percent minimum open space for nonresidential uses in IG; the upper end is used. Recorded in
docs/launch/site/boulder/brief.json(method). - Car parking: 0.4. Target of 0.4 stalls per 1,000 SF, an assumption with no source. Boulder parking standards are not encoded. Recorded in
docs/launch/site/boulder/brief.json(method). - Lot outline: 4 served vertices dropped. Vertices that start lot-line jogs shorter than 5 ft are dropped so each lot line is one edge. Engine area 416314.2 SF. Recorded in
docs/launch/site/boulder/brief.json(method).
Code inputs for zone IG
Boulder Revised Code 1981, Title 9, as published on Municode, read 2026-10-23. NativeBIM has no Boulder zoning tables, so these standards were read from the code and given to the engine as inputs; no screening of the result against the code ran. Outputs are drafts for review by the licensed professional of record.
| Standard | Value | Cited | Source |
|---|---|---|---|
| Minimum front yard landscaped setback (ft) | 20 | B.R.C. 9-7-1, Table 7-1, module f | Read from the Boulder Revised Code |
| Minimum front yard setback for parking (ft) | 20 | B.R.C. 9-7-1, Table 7-1, module f | Read from the Boulder Revised Code |
| Minimum side yard from an interior lot line (ft) | 0 or 12 | B.R.C. 9-7-1, Table 7-1, module f, footnote (b) | Read from the Boulder Revised Code |
| Minimum rear yard setback (ft) | 20 | B.R.C. 9-7-1, Table 7-1, module f | Read from the Boulder Revised Code |
| Maximum principal building height (ft) | 40 | B.R.C. 9-7-1, Table 7-1: 40 ft in I-zones | Read from the Boulder Revised Code |
| Base floor area ratio | 0.5 | B.R.C. 9-8-2, Table 8-2, IG | Read from the Boulder Revised Code |
| Minimum open space, nonresidential (percent of lot) | 10-20 | B.R.C. 9-8-1, Table 8-1, IG | Read from the Boulder Revised Code |
Reproduce it
node docs/launch/site/boulder/testfit.js
node docs/launch/site/boulder/testfit.js --time
The script reads the public record in docs/launch/site/boulder/parcel.json, derives the engine input, runs the engine and draws the figure; --time also times the search. Engine nativebim.testfit.warehouse 1.2.0, input hash fnv1a64:38abd4441c9c4e14.
Notices
NativeBIM is licensed software. It does not provide design, engineering or other professional services. Outputs are drafts for review by the licensed professional of record.
NativeBIM is not affiliated with, endorsed by or sponsored by the companies and organizations named here. Product names and marks belong to their owners.
NativeBIM is provided as is, without warranty of any kind. To the extent the law allows, FeatureBoard Labs Incorporated is not liable for indirect, incidental or consequential damages, lost profits or lost data, and its total liability is limited to the license fees paid in the 12 months before the claim. Read the license.